top of page
In the Heart
of
South
London


A Member of


Our History and Architecture
Penge Congregational Church is a Romanesque Revival church
located in Penge in the London Borough of Bromley.
It has served as a centre for worship, community activities, and
musical performances since its opening on 26 October 1912.
We welcome contributions of historical knowledge, memories,
and experiences of the church.
If you would like to share yours for inclusion on this website, please contact:
pengecongregational@gmail.com


Penge Congregational Church was built in 1912. Like many other churches in Penge, it replaced an earlier temporary structure made of corrugated iron that had been erected in 1908.
The architect was Percy Richard Morley Horder (FRIBA), and the builders were Jones and Andrews. The architectural style has been described as Romanesque Revival.
The foundation stone was laid on 4 May, and the church officially opened on 26 October 1912. It was constructed from brick faced with Kentish ragstone, at a cost of £6,500.
The exterior features a steeply pitched roof and a tall pointed window set into the gable end.
Below this is a three-light window with cusped heads lighting the entrance vestibule, while the entrance itself sits to the left beneath a low porch.
The church became a Grade II listed building in 1996. According to Historic England, the building is made of ragstone with stone dressings and a slate roof.
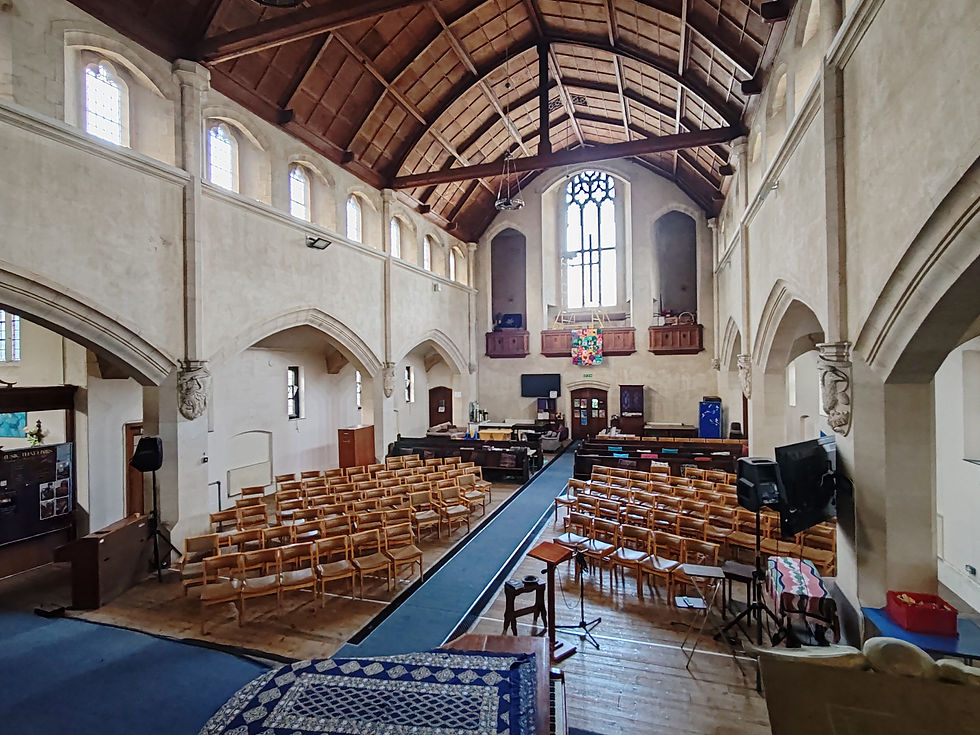
It has a rectangular plan with a nave, low lean-to aisles, and a short tower at the west end, with vestry rooms adjoining.
The church features a squat, crenellated west tower and a clerestory with trefoil-headed windows.
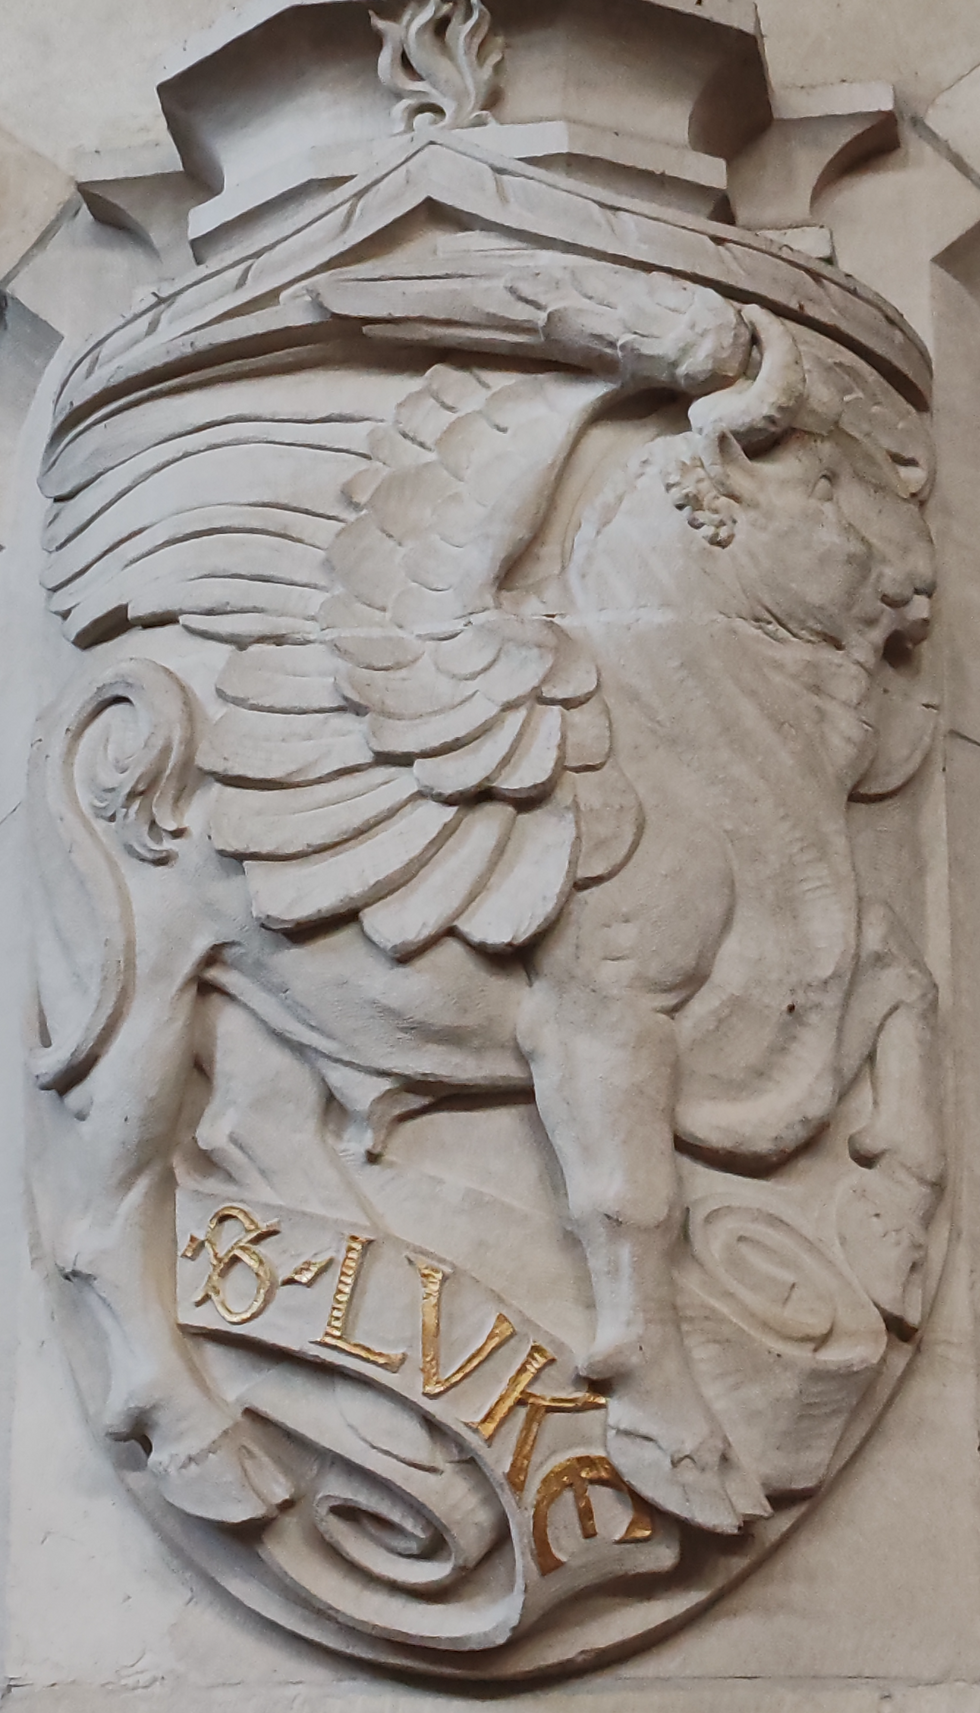
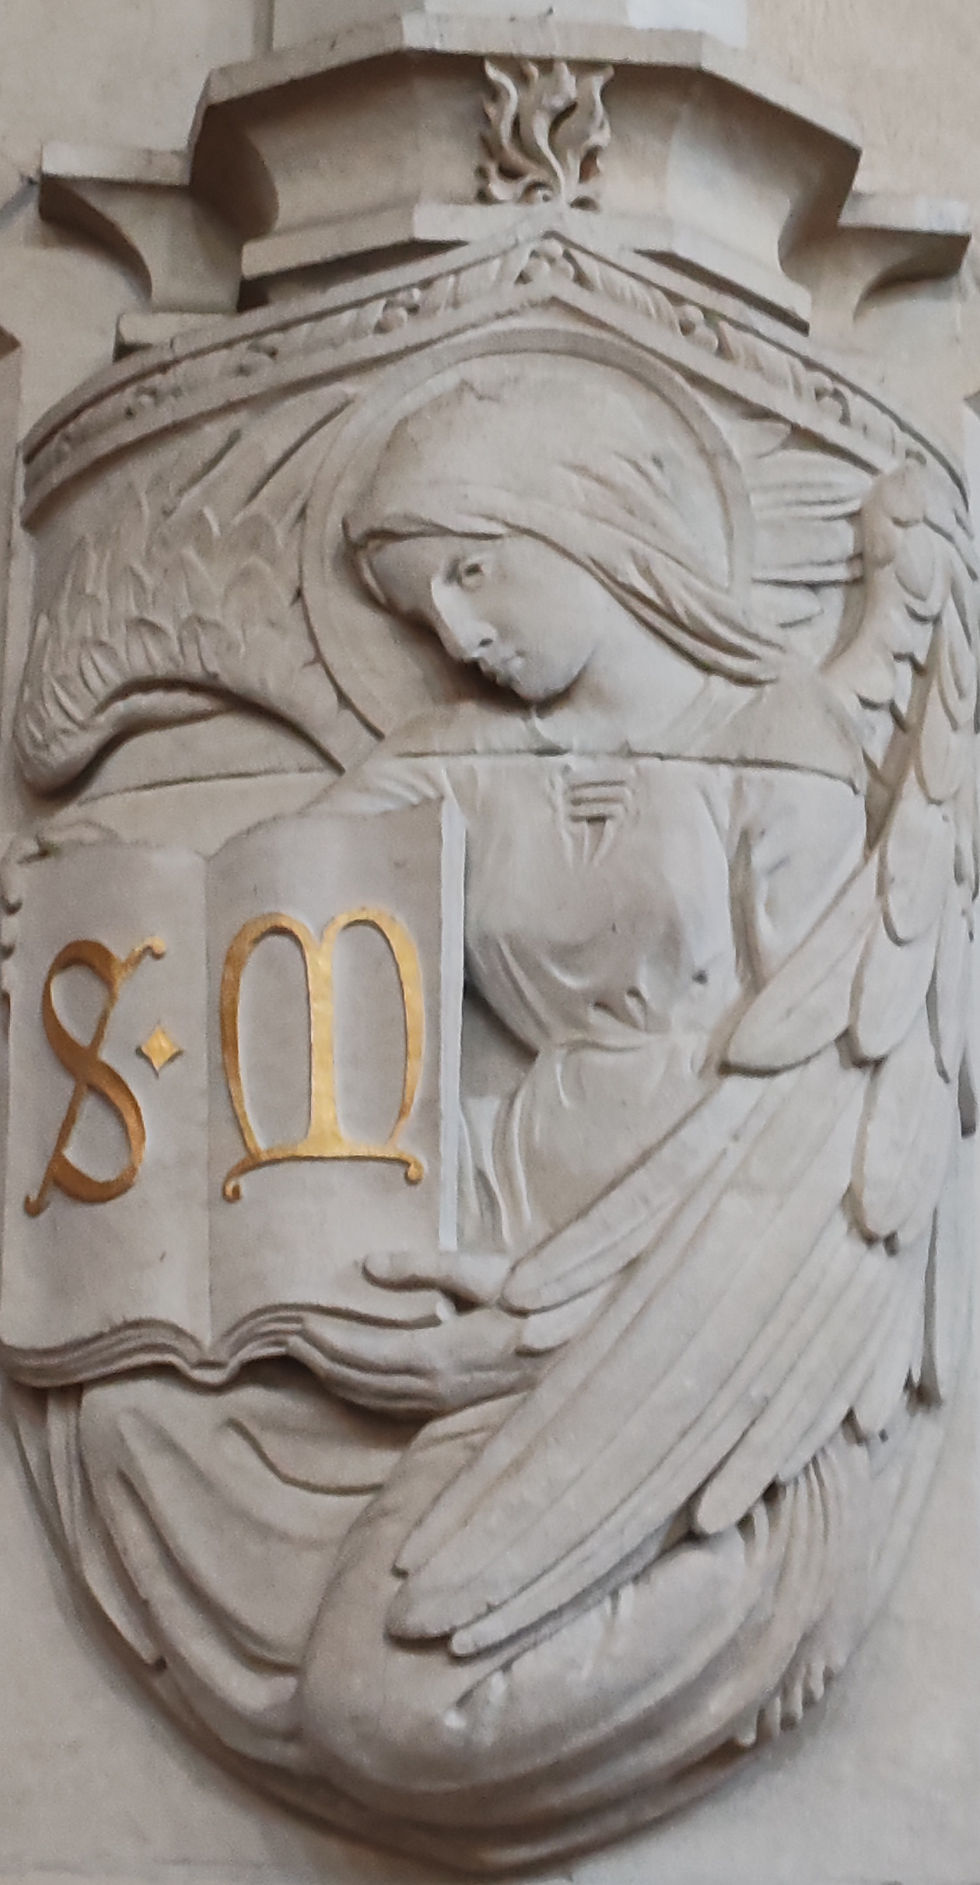
The nave features three-bay arcades with wide, shallow pointed and moulded arches resting on chamfered piers, while the walls are articulated by moulded strings and chamfered stone ribs that rise to corbels, some carved with emblems of the Evangelists.
Passage aisles flank the nave, defined by pointed arches and flat-arched, plain-glazed windows, with clerestory lighting provided by three shallow-arched windows per bay featuring splayed soffits


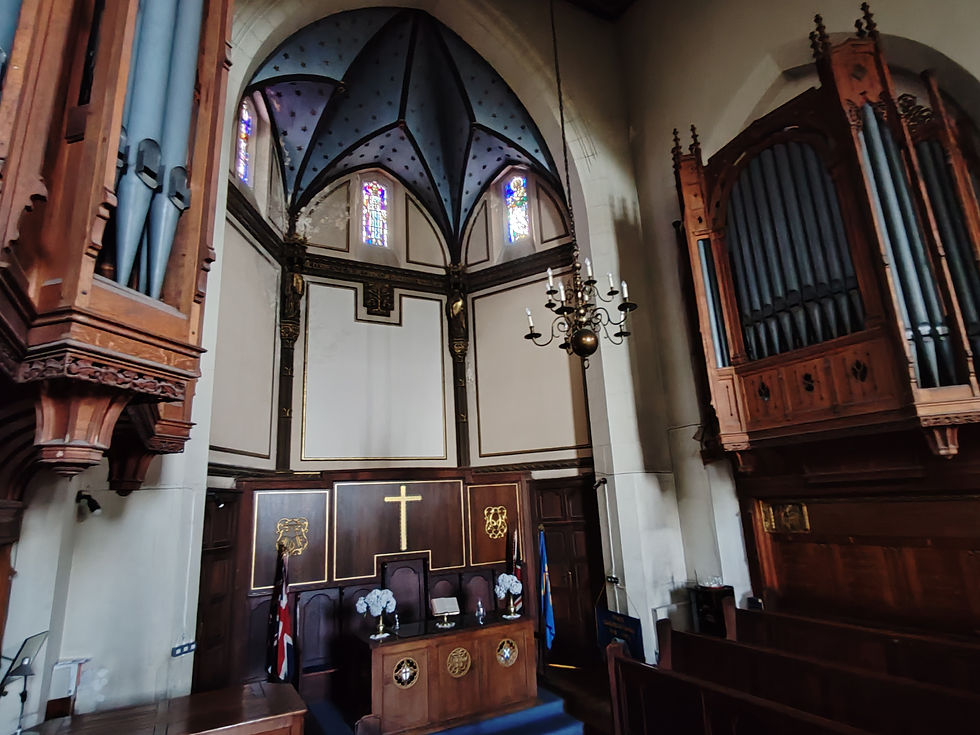
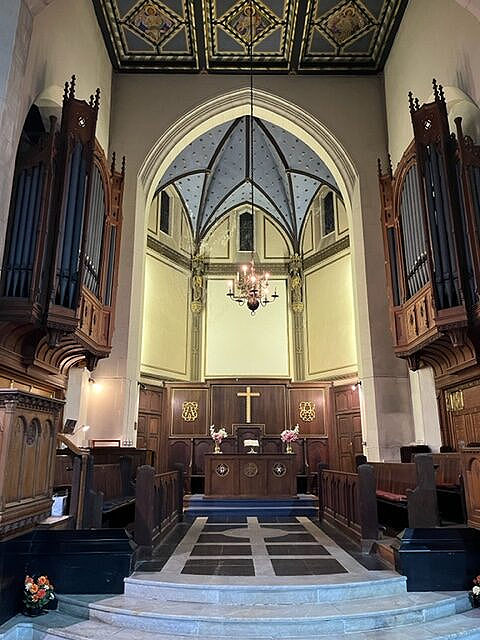
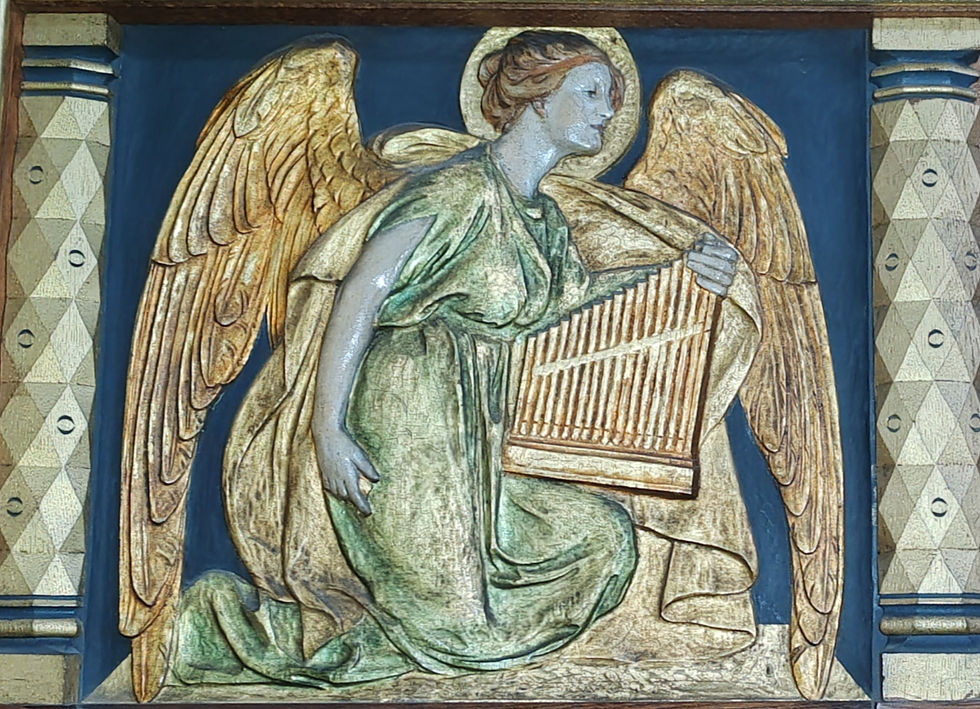
The east end houses a shallow chancel with a painted vaulted ceiling, complemented by Gothic Revival organ cases and original furnishings that remain remarkably intact.
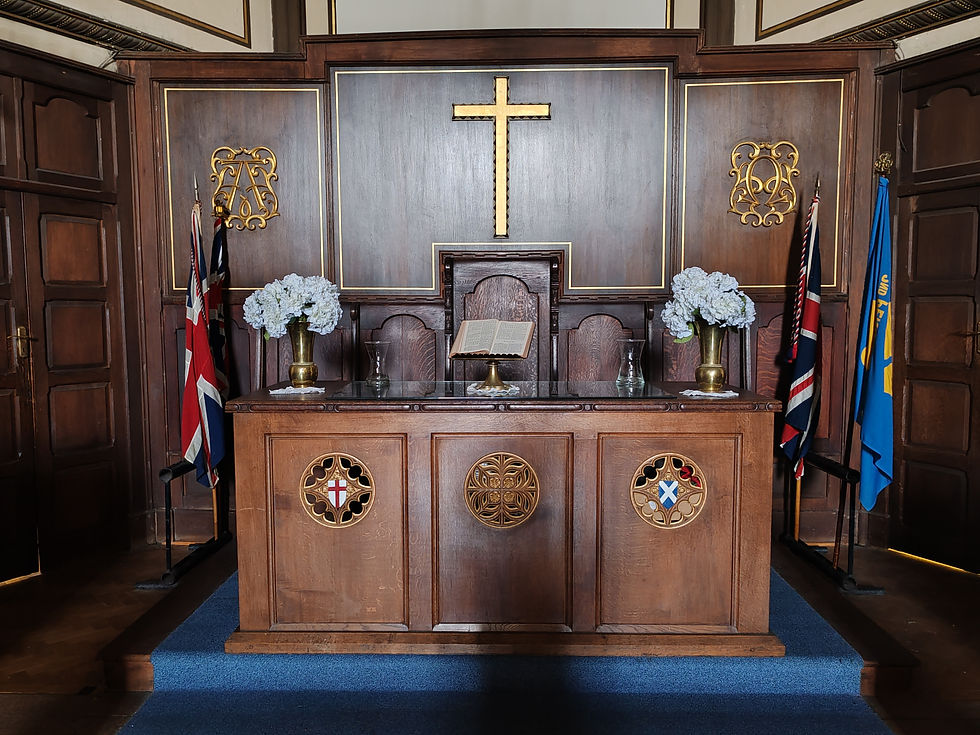
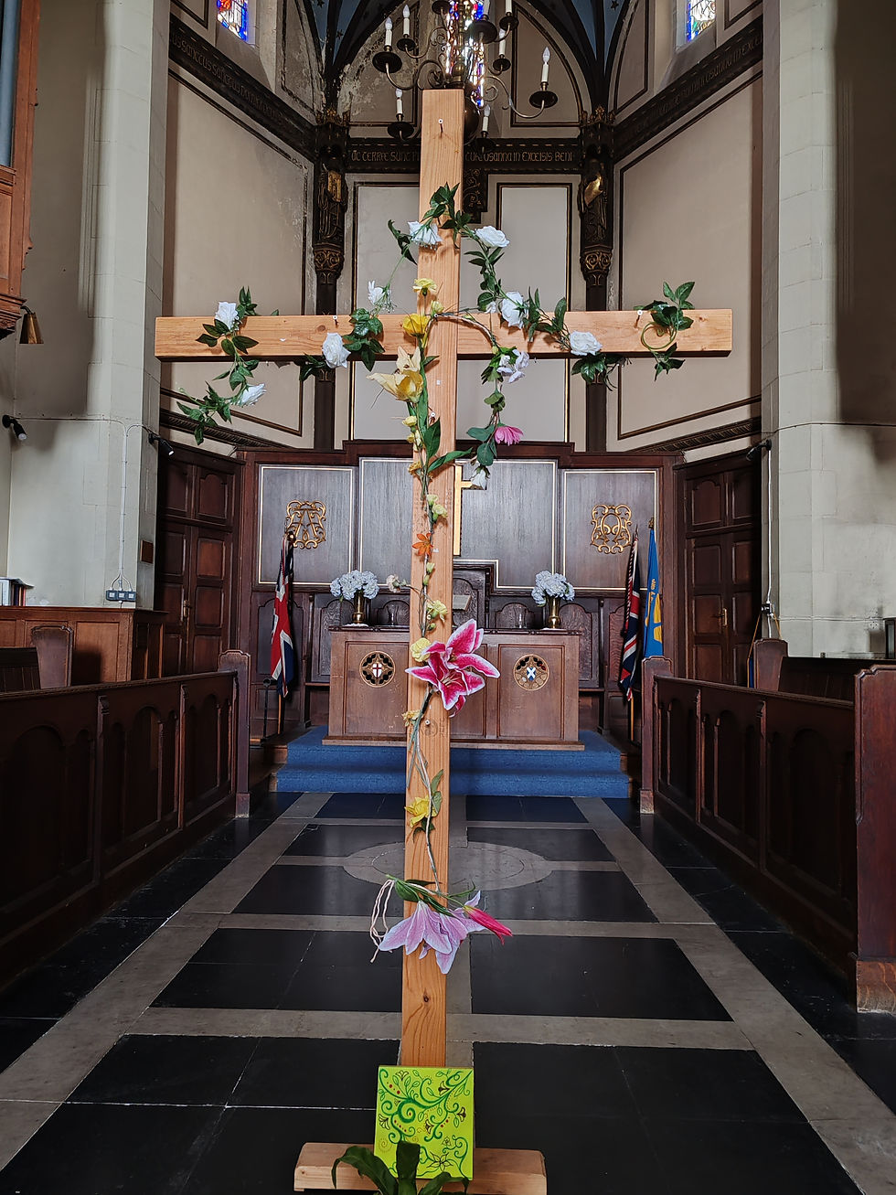
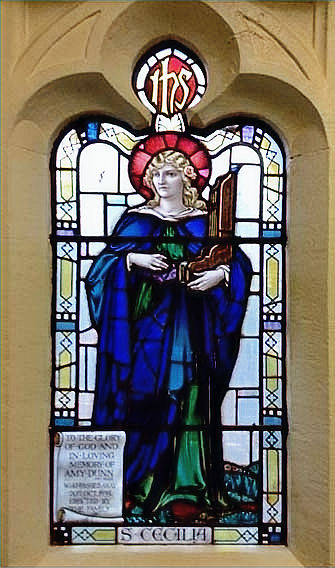
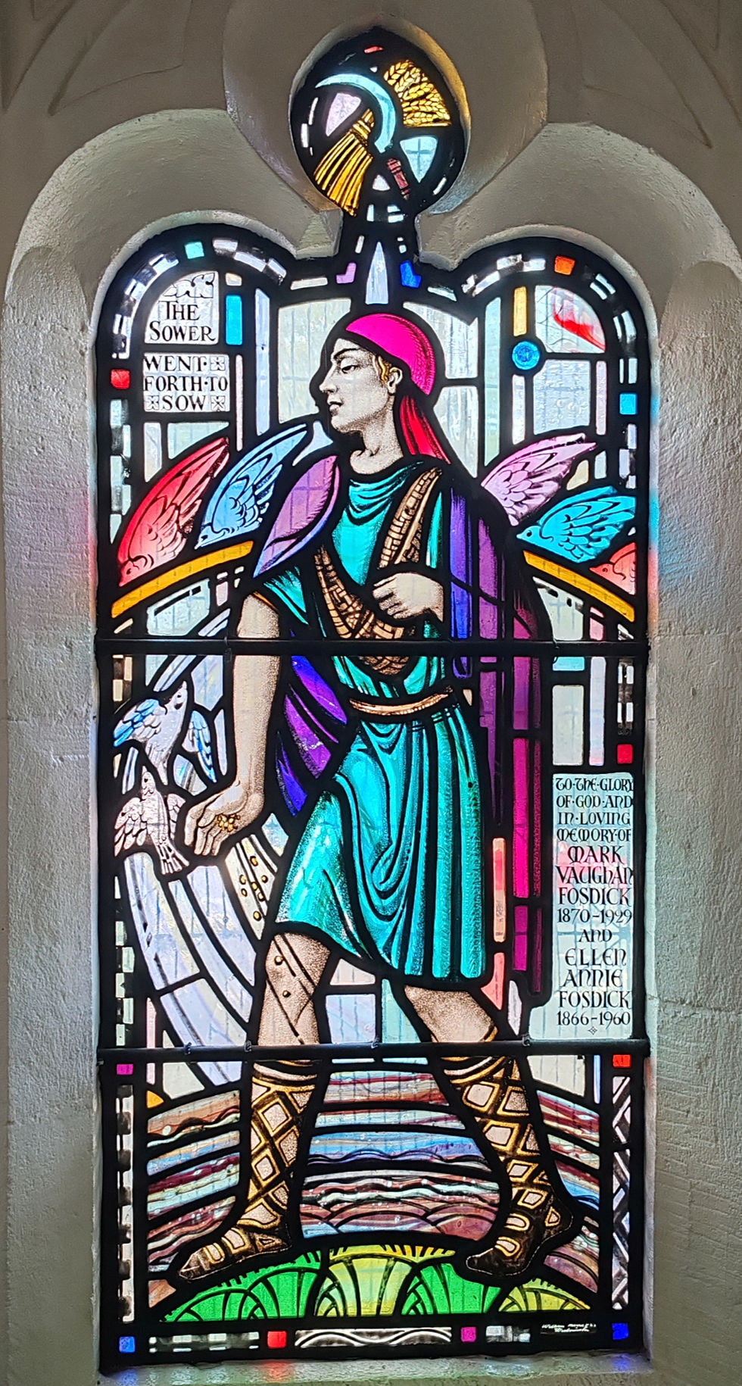
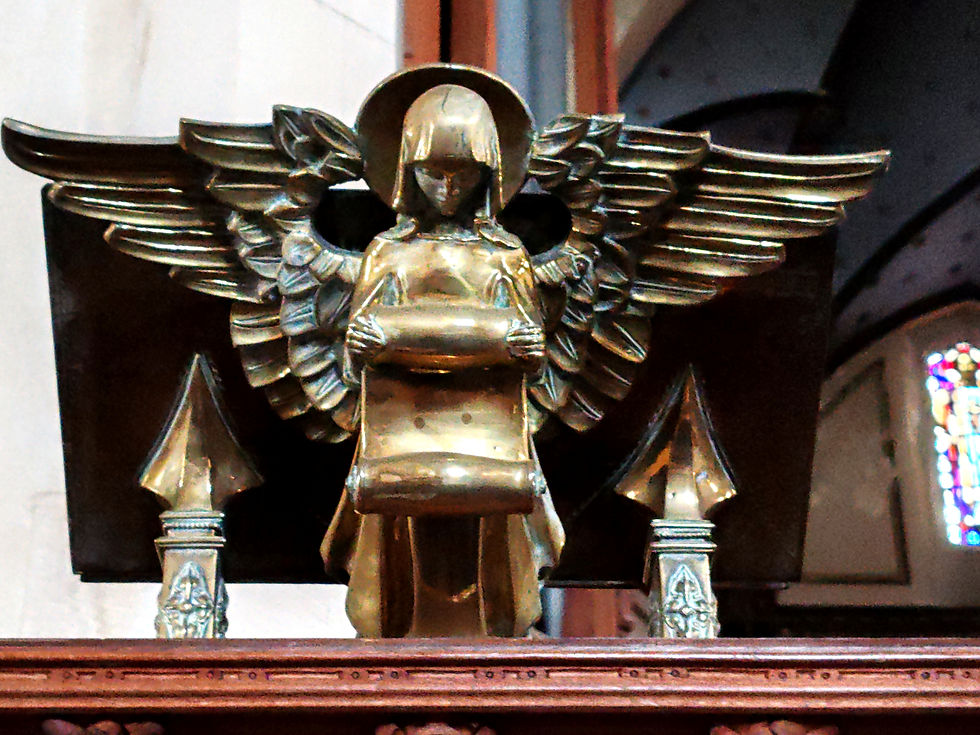
Notable interior highlights include stained-glass memorial windows from the William Morris studio.
One window portrays St Cecilia, patron saint of music, holding a medieval hand-organ called a ‘regal’ or ‘pair of regals’.
This window is in memory of a Mrs Dunn who was a gifted pianist in the Junior Department of the Sunday School.
The other window depicts the parable of the sower from the gospel of St Luke. It is in memory of Mark and Annie Fosdick, who were known for their good works.
bottom of page